
 Abdul Moeed
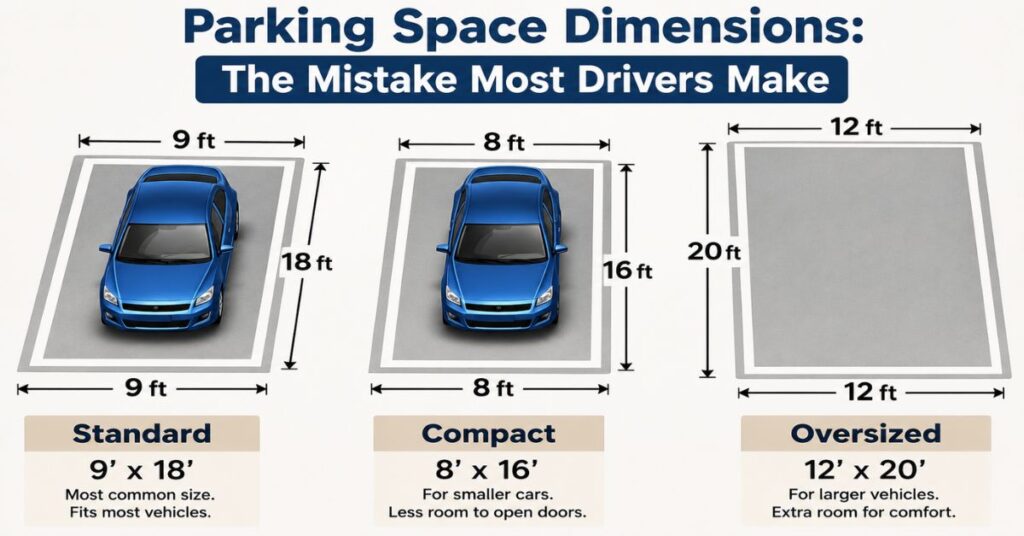
A standard parking space measures 9 feet wide by 18 feet long (2.7 by 5.5 meters) in most U.S. parking lots. That single figure is the starting point for almost every question about parking dimensions, but the real answer changes depending on the type of space, the vehicle it’s built for, and the local building code that governs it.
This guide walks through six common parking space types from a standard parking space dimensions layout to a tight parallel parking spot and breaks down the exact width, length, and clearance each one needs. Along the way, you’ll see how residential parking dimensions differ from commercial parking dimensions, and why an SUV parking space size rarely matches what a compact car needs.
Most articles on this topic stop at one number and call it done. What they skip is how drive aisle width, wheel stops, and curb clearance change the usable size of a stall, even when the painted lines look identical. We’ll cover that too, along with a simple way to estimate parking dimensions without pulling out a measuring tape.
Understanding typical parking space width and length also matters if you’re designing a private driveway, comparing a public parking lot to a commercial parking lot, or just double-checking whether your new SUV will clear a garage door. Parking regulations differ by state and city, so the numbers below are useful starting points rather than a substitute for checking your local building codes.
What Are Standard Parking Dimensions?
In the United States, standard parking dimensions typically run 8.5 to 9 feet wide and 18 to 20 feet long (2.6–2.7 m by 5.5–6 m). Parking lot dimensions are rarely one-size-fits-all, though. City planning departments and property owners adjust the parking stall dimensions based on traffic flow, the mix of vehicles expected, and how much land is available.
A tighter urban lot might shrink parking bay dimensions to 8 feet wide to fit more cars, while a suburban shopping center often widens each parking spot dimensions to 9.5 feet for easier door-opening clearance. Parking space width matters just as much as parking space length — a stall that’s long enough but too narrow still creates dinged doors and awkward exits.
Read More About: Slim Jim Trash Can Dimensions The Surprising Real Sizes
Parking lot planning also factors in parking line spacing, curb clearance, and how vehicles enter and exit each row. A well-designed commercial parking lot balances tight parking dimensions against driver comfort, since spaces that feel too cramped lead to more scrapes, dented panels, and frustrated customers circling for a wider spot.
Quick Conversion Table
| Unit | Standard Width | Standard Length |
| Feet | 9 ft | 18 ft |
| Inches | 108 in | 216 in |
| Meters | 2.74 m | 5.49 m |
| Centimeters | 274 cm | 549 cm |
| Yards | 3 yd | 6 yd |
These conversions apply to a typical 90-degree parking space dimensions layout. Angled and parallel spots use different math, which we’ll cover in the item sections below.
Quick Reference Table
| Space Type | Approx. Measurement | Closeness Score (X/10) | Best Situation/Use |
| Standard Space | 9 ft x 18 ft | 10/10 | Retail lots, office parks |
| Compact Space | 8 ft x 16 ft | 6/10 | Dense urban garages |
| ADA/Accessible Space | 8 ft + 5 ft aisle x 18 ft | 9/10 | Hospitals, public buildings |
| Parallel Space | 8 ft x 22 ft | 5/10 | City streets, tight blocks |
| Angled (60°) Space | 9 ft x 19 ft | 8/10 | Strip malls, one-way lots |
| Garage Space | 8.5 ft x 18 ft | 7/10 | Residential and parking structures |
Standard Parking Dimensions by Space Type

The Standard Parking Space
A standard parking space is the baseline that most municipal codes reference, and the International Parking & Mobility Institute lists 9 feet by 18 feet as the widely used commercial default. Some cities, including parts of New York and Los Angeles, allow slightly smaller stalls in older lots grandfathered under previous codes.
This size matters because it’s the number most commercial parking dimensions get measured against. Builders use it to calculate how many stalls fit on a given lot, and it directly affects parking capacity calculation for new developments.
The Compact Car Parking Space
Compact parking space dimensions run smaller, usually 8 feet wide by 16 feet long, and many lots mark these stalls with a “compact only” sign. The reduced footprint reflects smaller vehicle sizes like the Honda Fit or Mini Cooper, which don’t need the full clearance of a standard bay.
Compact spaces let property owners fit roughly 10–15% more vehicles into the same square footage, which is a real advantage for crowded downtown lots. The trade-off: larger vehicle sizes, like a full-size pickup, simply won’t fit without hanging over the line.
Read More About: 25 Food Can Dimensions Common Can Sizes in Inches and Centimeters
The ADA Accessible Parking Space
ADA parking space dimensions require a minimum 8-foot-wide stall plus a 5-foot access aisle; for vans the aisle grows to 8 feet, following standards set by the Americans with Disabilities Act and enforced through local building codes. Accessible parking dimensions also require a level surface with a slope no steeper than 1:48 in any direction.
Key distinction: unlike other space types, ADA compliance isn’t optional or based on lot size — federal law sets a required ratio of accessible spaces per total parking count, and violations can carry real fines for property owners.
The Parallel Parking Space
Parallel parking dimensions are less about width and more about length, since the car slides in alongside the curb rather than pulling in nose-first. A typical parallel spot runs 8 feet wide by 22 feet long, giving drivers enough room to maneuver in and out without clipping neighboring bumpers.
Parallel parking dimensions vary more by city block than by any single standard, since curb space, fire hydrants, and driveways all interrupt the layout. Something no competitor explained: many cities now require 24 feet of length near intersections specifically for turning radius and sightline safety, not just the car itself.
The Angled Parking Space
Angled parking dimensions, most often set at a 60-degree angle, measure roughly 9 feet wide by 19 feet long along the diagonal. Perpendicular parking dimensions (a full 90-degree angle) are more space-efficient per stall, but angled layouts move traffic faster in one-way lots because drivers don’t have to fully stop and turn.
Retail centers and gas stations favor angled spots because they reduce the drive aisle width needed between rows, sometimes by two to three feet compared to perpendicular layouts. That savings adds up fast across a large lot.
The Garage Parking Space
Garage parking dimensions in residential settings typically measure 8.5 feet wide by 18 feet long per car, though many homeowners add extra width for storage or easier door access. Commercial parking garage dimensions often shrink slightly, closer to 8 feet wide, because structural columns limit how much space builders can dedicate to each stall.
Residential parking dimensions in a home garage also need to account for the swing radius of car doors and any side storage, which is why many contractors recommend at least 10 feet of interior width for a comfortable single-car garage.
Multi-car garages scale these parking garage dimensions accordingly, usually adding 9 to 10 feet per additional stall. Homeowners planning a new build often check local building codes first, since minimum garage parking dimensions can vary by municipality, and some areas require extra clearance for larger pickup trucks or work vans.
Read More About: What Does 2 Feet Look Like? 6 Everyday Examples You Can Relate To
How Parking Dimensions Compare to Vehicle Sizes

A standard sedan measures around 6 feet wide and 15 feet long, leaving a few feet of buffer inside a 9-by-18 stall. An SUV parking space size needs to be closer to the full 9 feet of width, since most mid-size SUVs run 6.5 to 7 feet wide including mirrors. Full-size pickup trucks, which can stretch past 6.5 feet wide and 19 feet long, often overhang standard stalls entirely one reason many newer commercial lots are widening bays for pickup-heavy regions.
Parking area dimensions for an entire lot also depend on drive aisle width, which typically runs 24 to 26 feet for two-way traffic and as little as 12 feet for one-way angled lanes. Getting that number wrong is a common mistake that shrinks usable parking capacity even when individual stalls look correctly sized.
How to Measure a Parking Space Without a Tape Measure

You don’t always need a tape measure to estimate parking dimensions. A standard car door opens about 3 feet, so two open doors side by side roughly fill the 8–9 foot width of a typical stall. Counting painted stripe segments also works: most striping runs in 4-foot intervals, so four stripe lengths approximate the depth of a standard parking space.
Another quick trick: an average adult stride is about 2.5 feet. Walking heel-to-toe across a parking spot dimensions and counting steps gives a rough width estimate within a foot of accuracy useful when checking whether your vehicle will actually fit before you commit to backing in.
Property managers sometimes use wheel stops as a reference point too. Since most wheel stops sit about 2–3 feet from the front of a stall, subtracting that distance from the total painted length gives a rough estimate of usable parking space length for the vehicle itself.
FAQ’s
What is the standard size of parking?
A standard parking space is typically 9 feet wide and 18 feet long (2.7 × 5.5 meters). This size fits most passenger vehicles comfortably.
What is the correct size of a parking space?
The correct parking space size depends on local regulations, but 9 × 18 feet is the most common standard. Compact spaces may be slightly smaller.
Is 7.5 feet wide enough for a parking space?
Yes, 7.5 feet can be adequate for compact cars, but it is narrower than the standard. Most parking lots use 8.5–9 feet for easier access.
What are the dimensions of a car parking space?
A typical car parking space measures 9 feet wide by 18 feet long. Some spaces vary based on vehicle type, parking angle, or accessibility requirements.
Final Thoughts
Parking dimensions aren’t a single fixed number they shift based on whether you’re looking at a standard parking space, a compact stall, an ADA-accessible spot, or a garage bay. The core reference point stays close to 9 feet wide by 18 feet long for most standard layouts, but drive aisle width, vehicle size, and local codes all nudge that figure up or down.
Whether you’re planning a driveway, reviewing a commercial parking lot design, or just trying to figure out if your SUV will fit, knowing these six common parking dimensions gives you a solid baseline. When in doubt, measure the actual stall before you assume it matches the standard, and remember that drive aisle width and access requirements often matter as much as the stall itself.
For homeowners, business owners, and drivers alike, understanding these common parking dimensions helps avoid costly redesigns and everyday parking headaches down the road.