Average Living Room Dimensions How Big Should Your Living Room Be?
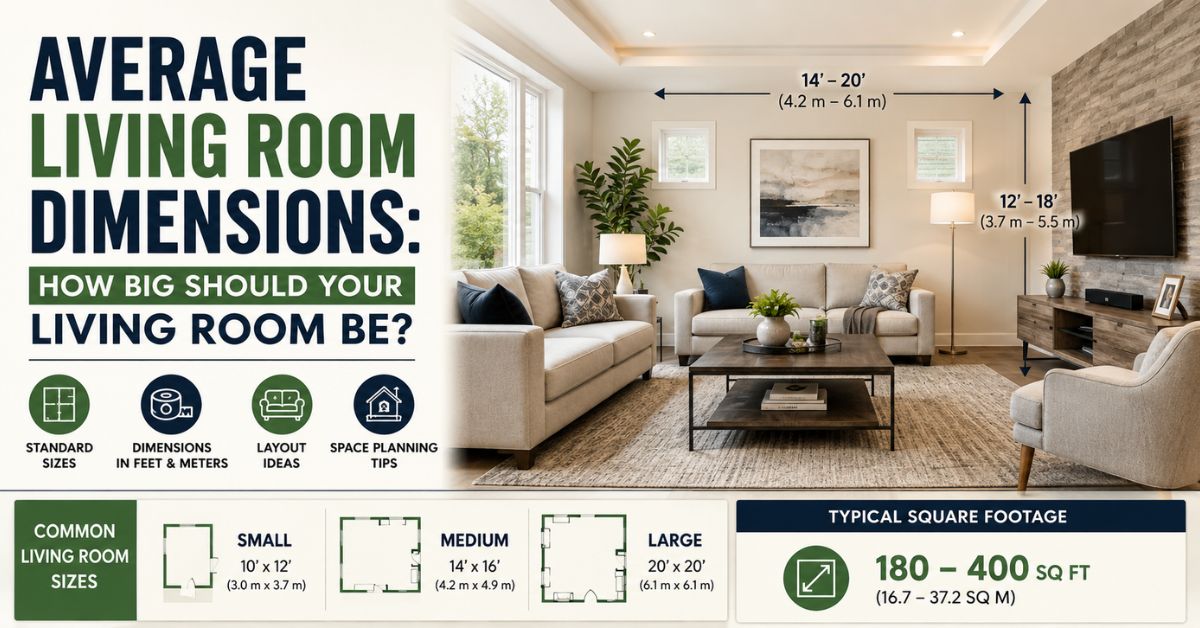
The average living room size in a typical U.S. home is about 340 square feet, or roughly 16 feet by 21 feet. That number shifts depending on whether you’re in a starter home, an apartment, or a custom-built house, but it’s the baseline most builders design around.
This guide breaks down the average living room size for six common home types, from cozy apartments to open-concept great rooms, and converts every measurement into feet, meters, and square footage so you can compare your own space. We’ll also cover furniture spacing, TV viewing distance, and traffic flow details most articles on standard living room dimensions skip entirely.
Whether you’re planning a renovation, shopping for a sectional sofa, or just curious how your lounge stacks up against the national average, the numbers below give you a real-world reference point instead of a vague guess.
How Big Is the Average Living Room?
Living room measurements vary more than people expect. A small apartment lounge might be under 200 square feet, while a suburban family room can top 400 square feet. According to data referenced by the National Association of Home Builders, the average living room size in new single-family homes has hovered between 330 and 350 square feet over the last decade.
That’s roughly a rectangular room measuring 16 feet by 21 feet, or about 4.9 meters by 6.4 meters. Older homes, especially those built before 1980, tend to run smaller closer to 12 feet by 16 feet because floor plans of that era prioritized separate, smaller rooms over open living areas.
Room proportions matter as much as raw square footage.Average Living Room Dimensions A narrow, rectangular living room dimensions layout feels tighter than a square room with the same floor space, simply because it limits furniture arrangement options and walking clearance.
Read More: Beer Can Dimensions: Standard Sizes, Height & Diameter Guide (2026)
Quick Conversion Table
| Unit | Average Living Room Measurement |
| Square Feet | 340 sq ft |
| Square Meters | 31.6 sq m |
| Square Yards | 37.8 sq yd |
| Length (feet) | 21 ft |
| Length (meters) | 6.4 m |
| Width (feet) | 16 ft |
| Width (meters) | 4.9 m |
| Width (cm) | 488 cm |
| Length (cm) | 640 cm |
Quick Reference Table
| Living Room Type | Approx. Measurement | Closeness Score (X/10) | Best Situation/Use |
| Small Living Room | 150–200 sq ft | 4/10 | Studio or one-bedroom apartments |
| Medium Living Room | 250–330 sq ft | 7/10 | Average suburban home |
| Large Living Room | 400–500 sq ft | 9/10 | Family homes, entertaining guests |
| Apartment Living Room | 180–250 sq ft | 5/10 | City apartments, condos |
| Open-Concept Living Room | 450–600 sq ft | 9/10 | Modern homes, combined kitchen/dining |
| Luxury Great Room | 600–900 sq ft | 10/10 | High-end custom homes |
Average Living Room Dimensions by Type
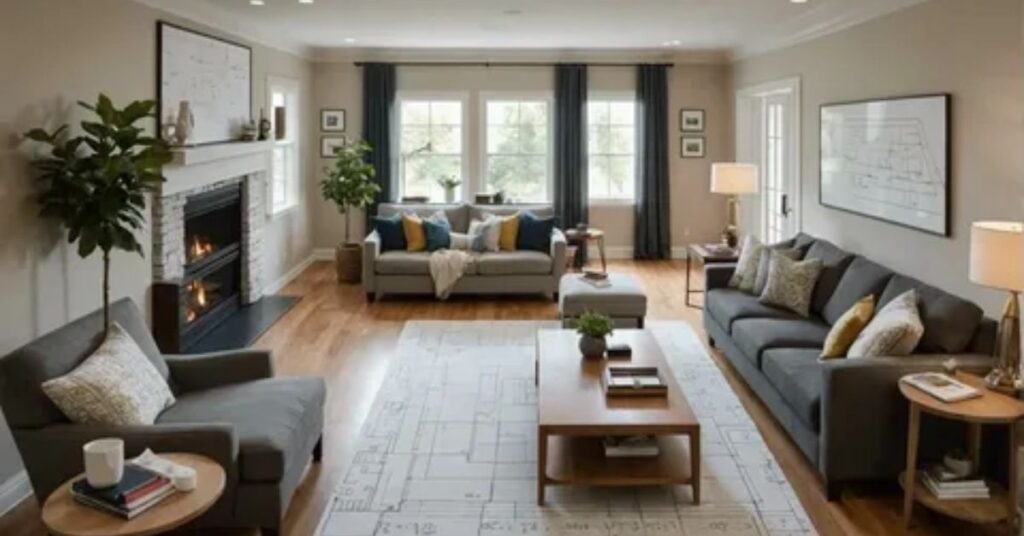
The average living room size isn’t one fixed number it changes based on the type of home and how the space is used.Average Living Room Dimensions Below are six common examples, with real dimensions in feet and meters.
Small Living Room
A small living room typically measures around 12 feet by 14 feet, or about 168 square feet. This is common in older bungalows, mobile homes, and compact starter houses.Average Living Room Dimensions Builders following guidance similar to the International Residential Code’s minimum habitable room standards often keep these spaces just large enough for basic seating.
In practice, a small living room forces tighter furniture arrangement, usually a loveseat instead of a full sectional sofa. Walking clearance between the coffee table and seating drops below the recommended 30 inches, so traffic flow becomes a real design constraint rather than an afterthought.
Medium-Sized Living Room
This is the closest match to the true average living room size:Average Living Room Dimensions roughly 16 feet by 21 feet, or 336 square feet. It’s the standard living room dimensions found in most new-construction homes surveyed by groups like the National Association of Home Builders over the past several years.
A medium living room comfortably fits a three-seat sofa, two armchairs, a TV stand, and a coffee table with proper walking clearance. Key distinction: unlike smaller rooms, this size allows for a true seating arrangement facing the entertainment center without blocking the main traffic flow path.
Read More: How Long Is 6 Inches? Surprising Object Comparisons
Large Living Room
Large family rooms average 20 feet by 25 feet, or about 500 square feet.Average Living Room Dimensions These show up most often in homes built after 2000, when open floor plans became the norm and living area dimensions expanded to accommodate larger furniture and bigger televisions.
A room this size supports a sectional sofa, an accent chair, and a separate reading nook without feeling cramped. Something no competitor explained: at this scale, TV viewing distance guidelines (roughly 1.5 to 2.5 times the screen’s diagonal size) actually become achievable, since smaller rooms often force screens too close to seating.
Apartment Living Room
Apartment living room size tends to run smaller than single-family homes, averaging 13 feet by 15 feet, or about 195 square feet. Multifamily housing data compiled by RentCafe and similar rental-market trackers shows this has stayed fairly consistent across major U.S. cities.
Because floor space is limited, apartment dwellers often rely on multipurpose furniture a loveseat that doubles as a guest bed, or a nesting coffee table that tucks away. Sofa placement usually runs along the longest wall to preserve open floor space for daily movement.
Open-Concept Living Room
Open-concept designs blend the living room with the kitchen and dining area, pushing average dimensions up to roughly 22 feet by 24 feet, or 528 square feet total shared space. This layout has become one of the most requested features in home renovation projects tracked by Houzz’s annual design trends survey.
The open floor plan approach changes how designers think about room proportions, since there are no walls separating zones.Average Living Room Dimensions Furniture arrangement instead relies on area rugs and sectional sofa placement to visually define the living space without physically enclosing it.
Luxury Great Room
In high-end custom homes, the “great room” replaces a traditional living room entirely, often averaging 26 feet by 30 feet, or 780 square feet and up.Average Living Room Dimensions Publications like Architectural Digest frequently feature these spaces with 12 to 20-foot ceiling heights, far above the standard 8 to 9-foot residential ceiling.
These rooms are built for entertaining, often housing multiple seating arrangements, a fireplace, and a dedicated entertainment center. The extra ceiling height changes how acoustics and lighting design work, which is why interior designers treat great rooms as a separate category from standard living room dimensions altogether.
How to Measure Your Living Room Without a Blueprint
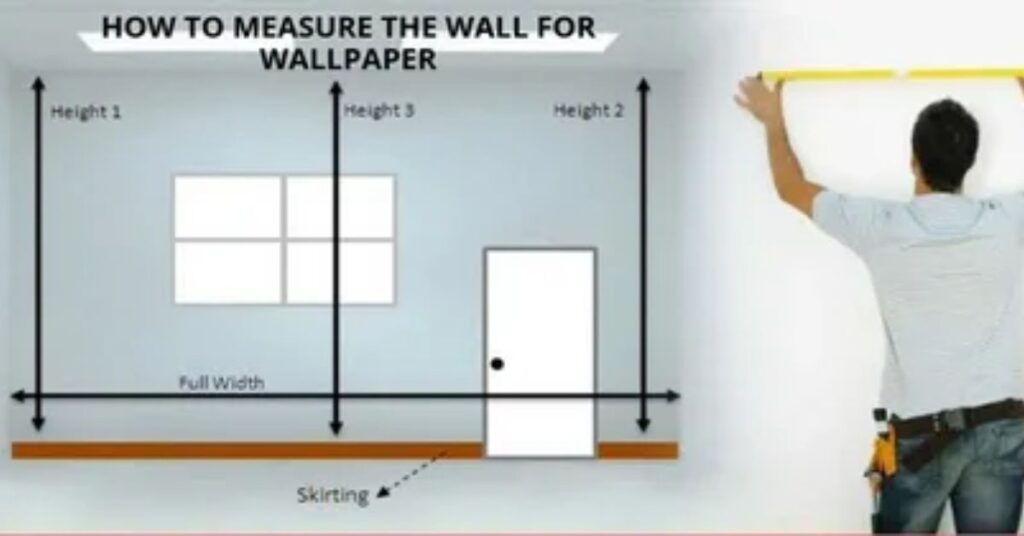
If you don’t have house plans handy, a measuring tape and a notepad are enough.Average Living Room Dimensions Measure wall-to-wall along the longest side first, then the width, and multiply the two for square footage. For an L-shaped or open floor plan room, split the space into rectangles, measure each separately, and add the totals together.
Round to the nearest half-foot for simplicity, and remember to subtract space taken up by built-in features like a fireplace hearth or bay window if you’re calculating usable floor space for furniture arrangement. This method works whether you’re comparing your results to the average living room size or planning where a new sectional sofa will fit.
Read More: Kitchen Trash Can Dimensions: Complete Size Guide for Every Home
FAQ’s
What is the standard size for a living room?
A standard living room is typically 12 × 18 feet (3.7 × 5.5 m), though sizes vary by home style and region. Most average living rooms range from 180–300 square feet.
Is 20×20 a big room?
Yes, a 20 × 20-foot room (400 sq ft) is considered a large living room. It offers plenty of space for multiple seating areas, entertainment units, and open layouts.
Is a 14 by 16 room big?
A 14 × 16-foot room (224 sq ft) is a medium-to-large living room. It comfortably fits a sofa set, coffee table, TV stand, and provides good walking space.
How big is a common living room?
A common living room is usually 180–250 square feet, with dimensions around 12 × 15 feet or 15 × 15 feet. This size suits most modern homes and apartments.
What is the average living room size in the US?
The average living room size in the US is about 340 square feet, roughly 16 feet by 21 feet. This figure comes from new single-family home data and can vary by region, home age, and whether the layout is open-concept.
How big should a living room be for a sectional sofa?
A living room needs at least 250 to 300 square feet to comfortably fit a sectional sofa with proper walking clearance. Anything smaller usually requires a loveseat or two-seat sofa instead to maintain enough floor space for traffic flow.
What is a good size for a small apartment living room?
A small apartment living room typically measures 150 to 200 square feet. This size works best with multipurpose furniture, a compact coffee table, and wall-mounted storage to maximize the limited floor space available.
Is 300 square feet a big living room?
Yes, 300 square feet is above the smaller end of average living room size and counts as a solidly medium-to-large room. It comfortably fits a full seating arrangement, a TV stand, and a coffee table with room to walk around.
How do I calculate my living room’s square footage?
Multiply the room’s length by its width in feet. For example, a room measuring 15 feet by 20 feet equals 300 square feet. For irregular room shapes, break the space into rectangles and add each section’s total together.
Final Thoughts
The average living room size lands around 340 square feet, but that number stretches from under 200 square feet in a compact apartment to over 700 square feet in a luxury great room. What matters most isn’t hitting an exact figure it’s matching room dimensions to how you actually plan to use the space, whether that’s a quiet reading corner or a full entertainment center setup.
Before buying new furniture or starting a renovation, measure your own room and compare it against these standard living room dimensions. A little planning around square footage, walking clearance, and furniture arrangement goes a lot further than guessing.