
 Abdul Moeed
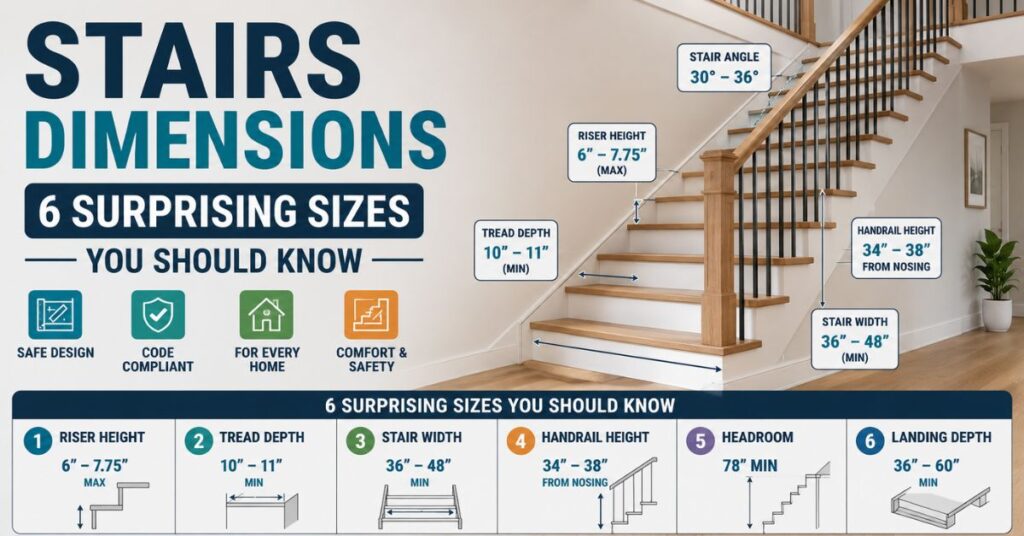
Standard stairs dimensions call for a riser height of about 7 to 7.75 inches and a tread depth of 10 to 11 inches, with most residential staircases built around 36 inches wide. These numbers aren’t random; they come from decades of building code testing to keep people from tripping.
Getting stairs dimensions right matters whether you’re renovating an old farmhouse, adding a deck, or reading blueprints for a new office building. This guide breaks down the real-world numbers behind straight stairs, spiral stairs, winders, and commercial staircases, with the exact rise, run, and width figures builders actually use. Most articles stop at “7 inches and 11 inches” . We’ll also cover the details competitors skip, like how landing size changes with stair width and why headroom clearance trips up so many DIY renovators.
By the end, you’ll be able to look at any staircase indoors or out and know instantly whether its stairs dimensions are safe, comfortable, and code-compliant.
How Big Are Standard Stairs Dimensions?
In the United States, most residential stairs dimensions follow the International Residential Code (IRC): a maximum riser height of 7.75 inches, a minimum tread depth of 10 inches, and a minimum stair width of 36 inches. Commercial buildings follow the stricter International Building Code (IBC), which requires wider, shallower steps for higher foot traffic.
Beyond rise and run, stairs dimensions also include headroom clearance (minimum 80 inches, or 6 feet 8 inches), handrail height (34 to 38 inches), and guardrail height (36 inches minimum for homes, 42 inches for commercial buildings). Landings must generally be at least as deep as the stairway is wide.
Read More: 1 Inch 6 Surprising Things That Are Exactly 1 Inch
Quick Conversion Table
| Measurement | Inches | Feet | Centimeters | Millimeters |
| Max residential riser height | 7.75 in | 0.65 ft | 19.7 cm | 197 mm |
| Min residential tread depth | 10 in | 0.83 ft | 25.4 cm | 254 mm |
| Min stair width (residential) | 36 in | 3 ft | 91.4 cm | 914 mm |
| Min stair width (commercial) | 44 in | 3.67 ft | 111.8 cm | 1,118 mm |
| Min headroom clearance | 80 in | 6.67 ft | 203.2 cm | 2,032 mm |
| Handrail height | 34–38 in | 2.83–3.17 ft | 86.4–96.5 cm | 864–965 mm |
Quick Reference Table
| Stair Type | Approx. Dimensions | Closeness Score (X/10) | Best Situation/Use |
| Standard Residential Straight Stairs | 7.5 in riser, 10.5 in tread, 36 in wide | 10/10 | Most homes, simple floor-to-floor runs |
| Commercial Staircases | 7 in riser, 11 in tread, 44 in wide | 9/10 | Offices, schools, retail buildings |
| Spiral Stairs | 9.5 in riser, 7.5 in tread, 26 in wide | 6/10 | Tight spaces, secondary access |
| Winder Stairs | 7.75 in riser, 10 in tread (at walk line) | 7/10 | Corner turns without a landing |
| U-Shaped Stairs with Landing | 7.5 in riser, 11 in tread, 36+ in wide | 9/10 | Multi-story homes, formal entries |
| Outdoor Deck Stairs | 6–7 in riser, 11–12 in tread, 36 in wide | 8/10 | Decks, patios, exterior entries |
Common Stairs Dimensions by Type
Standard Residential Straight Stairs

A typical straight staircase in a U.S. single-family home uses a 7.5-inch riser and a 10.5-inch tread, built to stay under the IRC’s 7.75-inch riser cap. Standard staircase size for these runs is 36 inches wide, matching what most national home builders, including standard plans from companies like Lennar and KB Home, use as a baseline for code-compliant residential stair dimensions.
This rise-and-run ratio keeps the stair angle around 32 to 35 degrees, which research on stair-climbing comfort consistently ranks as the easiest slope for daily use. Getting this balance wrong is the single biggest reason people misstep, so builders rarely deviate from it without a strong design reason.
Commercial Staircases
Commercial buildings must follow IBC rules, which push toward gentler, wider stairs: a maximum 7-inch riser, minimum 11-inch tread, and minimum 44-inch width to handle crowds safely. Fire marshals and OSHA inspectors reference these commercial staircase standards directly when approving office towers, schools, and retail spaces, and deviations are one of the most common reasons a building fails inspection.
Because commercial stairs see more foot traffic under stress like fire evacuations the wider, shallower dimensions reduce bottlenecks. Key distinction: unlike homes, commercial buildings also require enclosed stairwells with fire-rated doors in most multi-story designs.
Read More: Soccer Field Dimensions 10 Key Measurements Every Player Should Know
Spiral Stairs

Spiral stairs shrink the footprint dramatically, but the IRC still enforces minimums: a 26-inch clear width, a 9.5-inch max riser, and a 7.5-inch minimum tread depth measured 12 inches from the narrow end. Manufacturers like The Iron Shop, a major U.S. spiral stair supplier, build their standard kits directly around these code-minimum stair dimensions.
Something no competitor explained: spiral stairs are legally allowed steeper angles than straight stairs specifically because code treats them as secondary access, not a primary egress route in most homes. That’s why they feel noticeably steeper to climb.
Winder Stairs
Winder stairs replace a square landing with pie-shaped treads that let a staircase turn 90 or 180 degrees without a flat platform. Code measures the tread depth at the walk line, roughly 12 inches from the narrow point, requiring at least 10 inches there, the same minimum as straight stairs. This keeps the ergonomic stair design consistent even as the shape curves.
Winders save valuable floor space compared to a landing-based turn, which is why they’re common in older homes and tight urban renovations. The tradeoff is a narrower stepping surface near the inside curve, so most codes require a minimum 6-inch tread width at that point.
U-Shaped Stairs with Landing

U-shaped stairs use a flat landing to reverse direction, and that landing must be at least as deep as the stairway is wide, typically 36 inches by 36 inches minimum in homes. This staircase building regulation prevents a person from having to stop mid-turn on a sloped surface, which is a major fall risk.
Architects favor U-shaped layouts for formal entries because the landing creates a natural pause point and often doubles as a place for built-in storage or a window. It also breaks up a long, intimidating single flight into two shorter, more comfortable runs.
Outdoor Deck Stairs
Outdoor stair dimensions typically use a shorter riser around 6 to 7 inches because uneven footing, rain, and snow make steeper steps riskier outside. Tread depth often grows to 11 or 12 inches for the same reason, a spec widely used by deck-building brands like Trex in their published installation guides.
Because outdoor stairs face weather exposure, builders also widen tread nosing slightly and slope the tread surface a few degrees for drainage. This small adjustment prevents standing water without changing the core rise-and-run numbers homeowners plan around.
Read More: Badminton Court Dimensions Size in Feet The Surprising Truth
Where Does Stairs Dimensions Knowledge Matter in Daily Life?
Most people never measure a staircase until something feels wrong, a step that trips them, a rail that’s too low, or a turn that feels cramped. Understanding standard stair dimensions helps homeowners spot outdated or unsafe stairs before buying a house, and helps DIYers avoid costly rebuilds when a deck staircase fails inspection. Real estate inspectors also flag riser and tread inconsistencies as one of the top safety issues in older homes.
FAQ’s
What is the standard stair width?
The standard stair width for homes is 36 inches, measured wall-to-wall or rail-to-rail. Commercial buildings require a minimum of 44 inches to handle heavier foot traffic and meet fire-egress rules under the IBC.
What are the standard stairs dimensions for a house?
Standard residential stairs dimensions use a 7.5-inch riser and a 10.5-inch tread, within a 36-inch-wide stairway. These numbers keep the stair angle comfortable and match IRC minimum and maximum limits.
How much headroom clearance do stairs need?
Stairs need a minimum of 80 inches (6 feet 8 inches) of headroom clearance, measured vertically from the tread nosing to any ceiling or beam above. This prevents taller users from hitting their heads while climbing.
What is the maximum stair riser height allowed by code?
The maximum stair riser height under the IRC is 7.75 inches for residential stairs and 7 inches for commercial stairs under the IBC. Risers taller than this make steps feel steep and increase trip risk.
How deep should a stair landing be?
A stair landing should be at least as deep as the staircase is wide, commonly 36 inches by 36 inches in homes. This gives users a stable, level spot to pause or change direction safely.
Final Thoughts
From tight spiral stairs to wide commercial staircases, stairs dimensions always balance safety, comfort, and available space. The core numbers, a roughly 7-inch riser, a 10- to 11-inch tread, and a 36-inch minimum width show up again and again because they match how the human body naturally climbs.
Whether you’re building a deck, renovating a stairwell, or just curious why an old staircase feels off, checking these standard measurements first will save time and prevent costly code violations. When in doubt, measure twice and compare against your local building code before cutting a single stringer.