
 Abdul Moeed
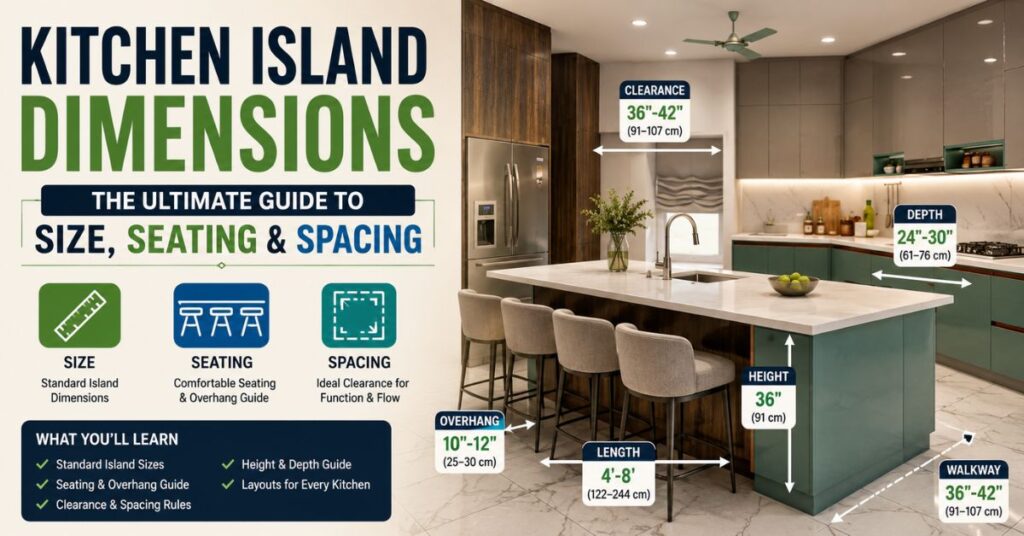
A typical L-shaped kitchen with island layout dimensions calls for an island measuring 6 to 10 feet long by 3 to 4 feet wide, with at least 42 inches of clearance on every walking side. That single number solves most planning headaches before a remodel even starts.
This guide breaks down the standard kitchen island dimensions builders actually use, from small galley-style islands to large ones built for six stools. You’ll see kitchen island measurements in feet and inches, clearance rules, seating overhangs, and six real examples that show how an L-shaped kitchen with island layout dimensions changes based on room size and household needs.
Read More About: King Size VS California King Size Dimensions 10 Explained with Comparison Table
Most articles on this topic repeat the same generic “36 inches wide” advice without explaining how an L-shaped layout actually changes those numbers. Because an L-shaped kitchen wraps around two walls, the island has to work as a bridge between both legs of the L — and that changes clearance math in ways a straight galley kitchen never has to deal with. We’ll cover that detail here.
How Big Is an L-Shaped Kitchen With Island Layout?
An L-shaped kitchen with island layout typically needs a total floor footprint of 12 by 14 feet or larger to fit both cabinet runs plus a centered island comfortably. The island itself usually sits in the open zone created by the L-shape, acting as the missing “third leg” of what would otherwise be a U-shaped kitchen.
Kitchen designers size the island based on three things: the depth of the base cabinets, the width of the walkway needed on each side, and whether the island includes seating, a sink, or a cooktop. Each of those additions changes the final kitchen island dimensions in feet and inches, which is why average kitchen island size varies so much from home to home.
Quick Conversion Table Kitchen Island Dimensions
| Measurement | Feet | Inches | Centimeters | Meters |
| Small island length | 4 ft | 48 in | 122 cm | 1.22 m |
| Standard island length | 6–8 ft | 72–96 in | 183–244 cm | 1.83–2.44 m |
| Large island length | 9–10 ft | 108–120 in | 274–305 cm | 2.74–3.05 m |
| Standard island width | 3–4 ft | 36–48 in | 91–122 cm | 0.91–1.22 m |
| Counter height | 3 ft | 36 in | 91 cm | 0.91 m |
| Bar height | 3.5 ft | 42 in | 107 cm | 1.07 m |
| Minimum walkway clearance | 3.5 ft | 42 in | 107 cm | 1.07 m |
| Recommended walkway clearance | 4 ft | 48 in | 122 cm | 1.22 m |
Quick Reference Table: 6 Common Kitchen Island Layouts
| Island Type | Approx. Dimensions | Closeness Score (X/10) | Best Situation/Use |
| Small L-Shaped Island | 4 ft x 2.5 ft | 6/10 | Compact kitchens, prep-only use |
| Standard Seating Island | 6 ft x 3 ft | 9/10 | Family kitchens, 4-stool seating |
| Large Sink Island | 8 ft x 4 ft | 8/10 | Open-concept homes with plumbing access |
| Cooktop Island | 7 ft x 4 ft | 7/10 | Homes wanting a social cooking zone |
| Waterfall Island | 6.5 ft x 3.5 ft | 8/10 | Modern kitchen island designs |
| Double-Sided 6-Stool Island | 10 ft x 4.5 ft | 9/10 | Large families, entertaining spaces |
Standard Kitchen Island Dimensions: 6 Real Examples
The following six examples show how kitchen island measurements shift depending on function. Each one reflects a real, buildable island size used in modern homes, giving you a practical size guide for your own L-shaped kitchen with island layout dimensions.
The Small Prep Island (Compact Kitchens)

A small kitchen island for tight floor plans usually measures 48 inches long by 30 inches wide, matching the small kitchen island dimensions recommended by the National Kitchen and Bath Association (NKBA) for homes under 200 square feet. This size fits one person comfortably and leaves the recommended 36 inches of clearance on each side, which NKBA lists as the bare minimum for single-cook workflows.
Read More About: Baseball Softball Field Layouts Dimensions Complete Layout With Diagrams
This size matters because anything smaller starts to feel like a table instead of a working island. Kitchen island width below 30 inches also limits storage, since most base cabinet dimensions require at least 24 inches of depth just for the cabinet box itself. For anyone renovating a small L-shaped kitchen, this is usually the starting point before adding seating.
Something no competitor explained: in a genuine L-shaped kitchen (not a straight galley), even a small island needs slightly more clearance on the side facing the “corner” of the L, since foot traffic naturally funnels through that corner during meal prep.
The Standard Family Island With Seating
The most common kitchen island with seating dimensions is 72 to 96 inches long by 36 inches wide, sized to fit four stools comfortably along one side. Home builders like Lennar and KB Home commonly install islands in this exact range because it balances counter space with a functional kitchen island overhang for seating.
For four stools, plan on 24 inches of width per person along the seating edge, plus a consistent kitchen island overhang of 12 inches for knee room. This overhang dimension is one of the most searched kitchen island measurements because too little overhang makes stools feel cramped, while too much makes the counter unstable without extra support brackets.
The Large Sink Island

A large kitchen island built around a sink typically runs 96 to 108 inches long by 42 to 48 inches wide, since plumbing lines, a dishwasher, and a disposal all need to fit inside the cabinet base. Kohler and other plumbing brands recommend a minimum 36-inch cabinet width just for a standard sink basin, which pushes the total island length upward once cabinets are added on either side.
This extra depth also solves a common complaint about kitchen island clearance when a sink faces the open living area, the far side needs at least 42 inches of walkway so someone can pass behind a person doing dishes without bumping into them. Kitchen island depth in this layout also allows deeper storage cabinets underneath.
The Cooktop Island
An island built around a cooktop generally measures 84 to 96 inches long by 42 to 48 inches wide, giving enough kitchen island depth for the range itself plus counter space on both sides for pots and pans. Brands like GE Appliances and Wolf recommend at least 15 inches of counter space on each side of a built-in cooktop, which directly shapes the final kitchen island cabinet dimensions.
Ventilation matters here too. A cooktop island typically requires a downdraft vent or a ceiling-mounted hood, and both need extra clearance above the island — usually 30 inches minimum which isn’t something a standard seating island has to account for. This makes cooktop islands one of the pricier custom kitchen island dimensions to plan around.
The Waterfall Island
A modern waterfall island, where the countertop material wraps down the sides to the floor, usually measures 72 to 90 inches long by 36 to 40 inches wide. Countertop suppliers such as Caesarstone and Cambria note that waterfall edges typically require 1.5 to 2-inch slab thickness to avoid chipping at the vertical seam, which is a detail many homeowners miss when budgeting for this style.
Key distinction: unlike other islands on this list, a waterfall island’s width is partly decided by the slab size available from the quarry or manufacturer, not just by kitchen floor space. That’s why custom kitchen island dimensions for waterfall styles often round to odd numbers like 38 or 41 inches instead of a clean 36.
The Double-Sided Island for 6 Stools

For larger households, a double-sided kitchen island with seating on two opposite sides needs 108 to 120 inches long by 48 to 54 inches wide, since it has to fit three stools per side plus a working prep zone down the center. This is the largest common kitchen island size guide entry, and it’s typically only recommended for kitchens with 200 square feet or more of open floor space.
Kitchen island spacing becomes critical here each side needs its own 42-inch clearance zone, meaning the island effectively needs close to 15 feet of total room width once walkways are included on both sides. This size works best in open-concept homes where the island doubles as a dining table.
Read More About: Left Chest Logo Size and Placement Professional Printing & Embroidery Guide
How an L-Shaped Kitchen With Island Layout Compares to Other Kitchen Shapes
A U-shaped kitchen wraps cabinets around three walls, so it rarely needs a freestanding island the layout is already enclosed. A straight galley kitchen has cabinets on one or two parallel walls, which usually leaves less flexibility for kitchen island length since the walkway itself becomes the constraint.
An L-shaped kitchen with island layout dimensions splits the difference. Because only two walls are used, the open corner created by the L gives enough open kitchen layout space for an island without shrinking the walkway on either leg. This is why L-shaped kitchens are consistently ranked among the most popular layouts for adding an island during a kitchen renovation.
FAQ’s
What are standard kitchen island dimensions?
Standard kitchen island dimensions run 6 to 8 feet long by 3 to 4 feet wide, with counter height set at 36 inches. This size fits most L-shaped kitchens with island layout dimensions without crowding the surrounding walkways, and it’s the range most builders default to in new construction.
How much clearance is needed around a kitchen island?
A minimum of 42 inches of clearance is recommended on every side of the island, per NKBA guidelines. Kitchens with heavy foot traffic or a double-cook household often extend that to 48 inches for comfortable movement.
What is the ideal kitchen island overhang for seating?
A 12-inch overhang is the standard for comfortable knee room under a counter-height island. Bar-height islands sometimes use a slightly smaller 10-inch overhang since stools sit higher and closer to the counter edge.
How big should a kitchen island be for an L-shaped kitchen?
For an L-shaped kitchen with island layout dimensions, an island of 6 to 9 feet long fits most rooms sized 12 by 14 feet or larger. Smaller L-shaped kitchens should stick closer to the 4 to 6-foot range to preserve walkway clearance.
What is the minimum kitchen island size for a small kitchen?
The minimum functional size is about 4 feet by 2.5 feet, just large enough for basic prep work. Anything smaller sacrifices storage and starts to function more like a small table than a true island.
Final Thoughts
Kitchen island dimensions aren’t one-size-fits-all: a small prep island, a large sink island, and a double-sided seating island for six all serve different households, even though every one of them technically fits the label “kitchen island.” The right choice depends on your floor plan, especially in an L-shaped kitchen with island layout dimensions, where the open corner created by the L directly decides how much room the island can safely take up.
Before buying cabinets or countertop slabs, measure your walkway clearance first, then work backward to decide the length and width your island can actually support. Getting that order right is the simplest way to avoid the most common kitchen island planning mistake: choosing a size that looks good on paper but leaves no room to walk.